Water has a route.We configure it.
We supply the complete system: gutters, downpipes and their parts, chosen together for houses, halls and commercial buildings. We confirm the size, the downpipe runs, the fittings and the finish before quoting.
125/87150/1008 RAL, galvanised and copper
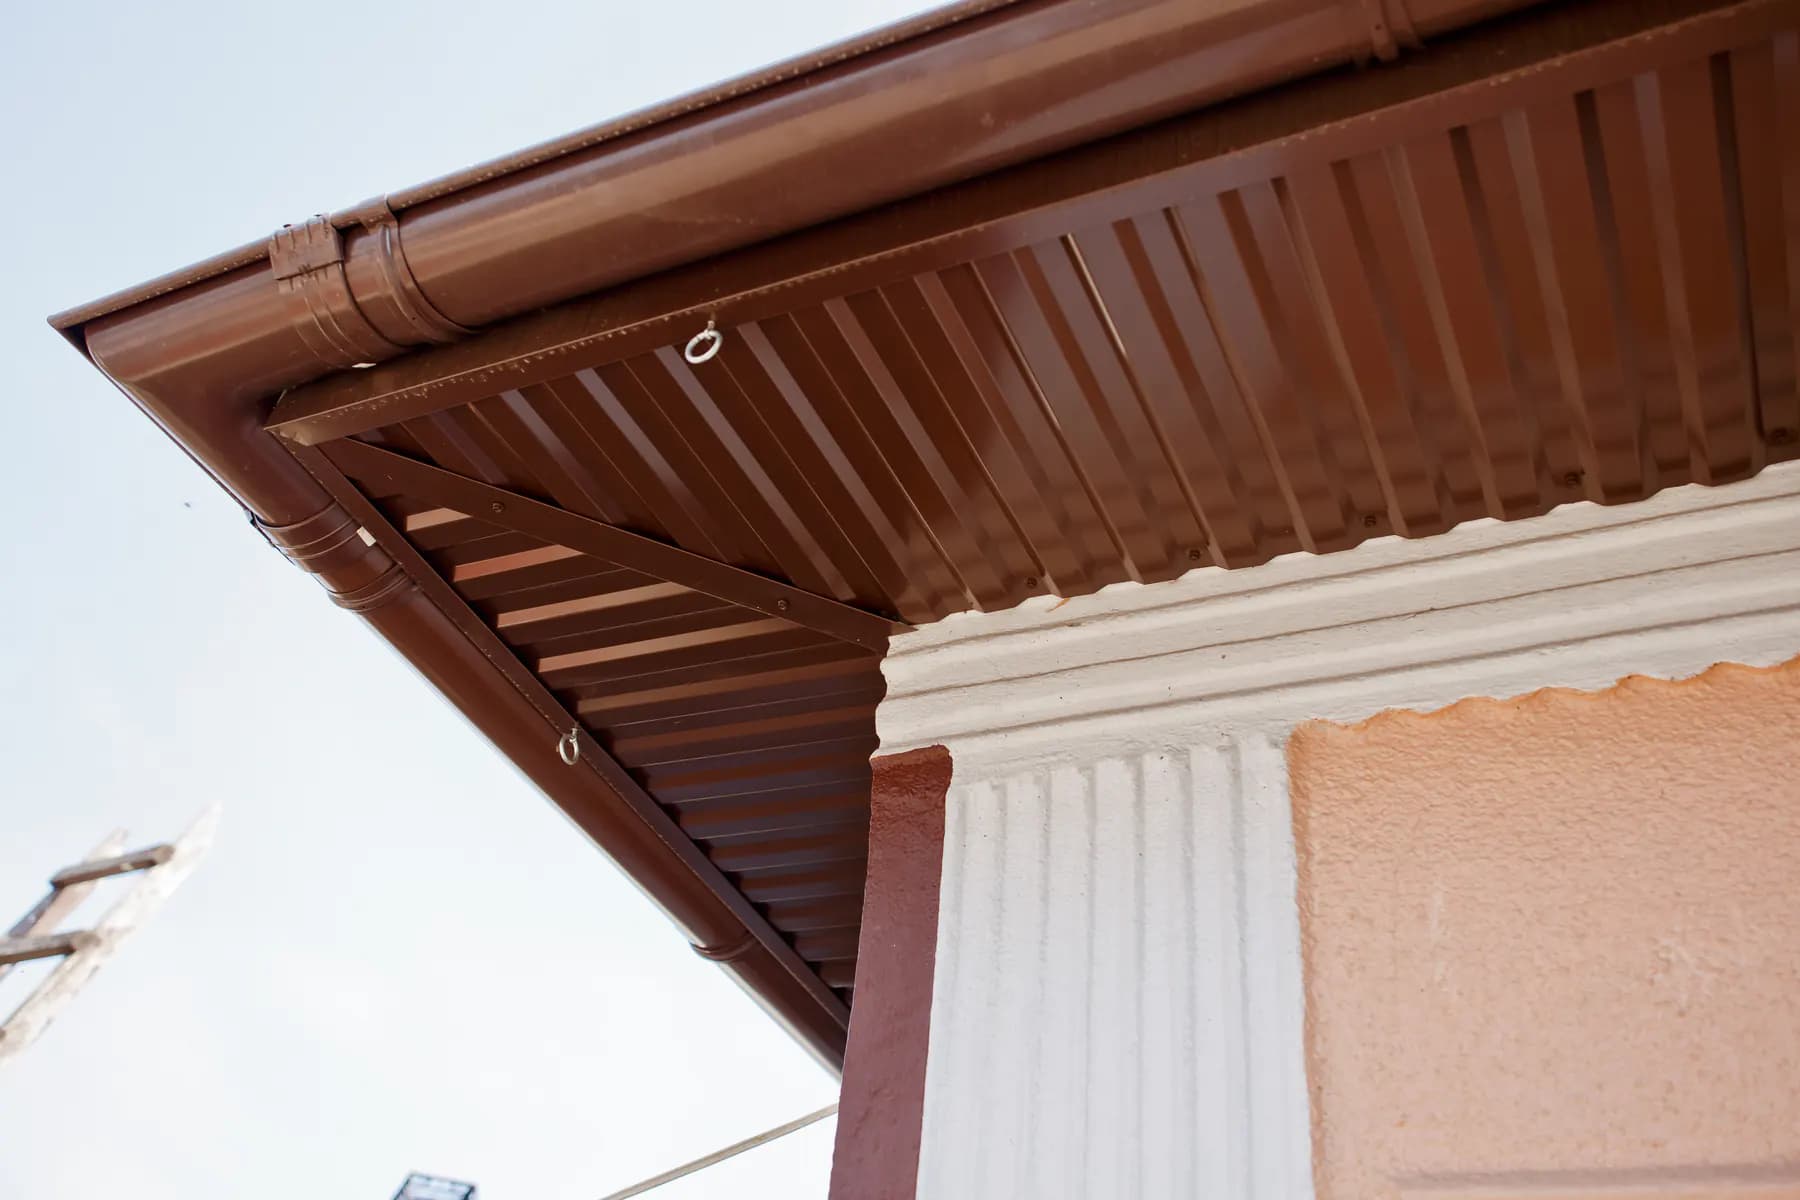
from 78 MDL/lin. m
gutter and downpipe · public price
Two sizes.One calculated run.
Roof area is only the first filter. Eaves length, pitch, roof geometry, the roofing type and where the water can be discharged all matter too.
125/87gutter / downpipe
Small and medium houses
The residential reference. The position and number of downpipes are checked for each roof slope.
- Gutter
- 125 mm
- Downpipe
- 87 mm
- Roof area guide
- up to about 125 m²
150/100gutter / downpipe
Large roofs, halls and commercial buildings
A larger section for bigger areas and higher volumes of water.
- Gutter
- 150 mm
- Downpipe
- 100 mm
- Roof area guide
- about 125–200 m²
The area guides help with a first choice but do not replace sizing the run. For an eaves line longer than 10 m, two downpipes at the ends are a starting point that must be checked against the real project.
How the water moves.Four passes, one system.
Every part solves a change of direction, a joint or a fixing. That is why the system is quoted as a whole, not as two separate lengths.
Collected at the eaves
The gutter takes the water off the slope and leads it to the outlet.
Into the downpipe
The outlet and the elbows connect the gutter, the fascia and the wall.
A controlled descent
The downpipe is held with brackets and follows the building's real height.
Discharge or collection
The water reaches the ground, the storm drain or a collection tank.
The catalogue, grouped by role.Only what the run needs.
Not every roof uses every part. We select only what the run, the fascia type, the corners, the height and the discharge require.

Gutter10 parts
Outlet4 parts
Elbow3 parts
Downpipe6 parts
Fixing5 parts
Corners with brackets, special outlets and diverters are confirmed according to the system size and the available configuration.
A finish chosen with the roof.
The metal system comes in the usual roof and façade colours, plus galvanised and copper versions. Shade, exact material and lead time are confirmed in the quote.
FinishRAL 8017 · Brown
On-screen colours are a guide. They are confirmed on a sample and against the availability of the requested configuration.
Water runs freely.The fixings stay in reach.
Good installation stays inspectable: fixing and cleaning points must be reachable at any time.
At installation
Gutter fall, joints, clips and downpipe alignment are checked.
Regularly
Leaves and debris are cleared from gutters, outlets and the silt trap.
After severe weather
Fixings, any deformation and free discharge at the foot of the downpipe are checked.
What you send us.You get a system, not a list.
Europrofill configures and delivers the complete assembly. Dimensions, quantities, finish, lead time and warranty documents are confirmed in each project's quote. You can also start with a photo, a sketch and the measurements you have.
- Roof area
- approximate m² or the dimensions of each slope
- Eaves length
- linear metres on each side with a gutter
- Building height
- from the eaves down to the discharge point
- Run geometry
- the number of internal and external corners
- Outlets
- position and number of downpipe runs
- Where the water goes
- ground, storm drain or tank
- Finish
- RAL code, galvanised or copper, subject to availability
Questions before the quote
How do I choose between 125/87 and 150/100?
125/87 is the usual reference for small and medium houses, 150/100 for larger roofs and commercial or industrial buildings. The final choice also depends on the roof shape, the pitch, the eaves length, the roofing type and where the outlets can go.
How many downpipes are needed?
The number is set on the real run. For an eaves line longer than 10 m, two downpipes at the ends are a good starting point, but the configuration is checked for every project.
Can I collect the water in a tank?
Yes. The run can include a diverter to a tank. For discharge into a storm drain we confirm the connector and, where needed, an accessible silt trap for cleaning.
What maintenance is needed?
Gutters, outlets and discharge points are cleared of leaves and debris from time to time. After winter or a strong storm, check the fixings, the joints and that the water runs freely.
The roof is measured.Now we measure the water's route.
You get the full configuration, part by part.