H-7
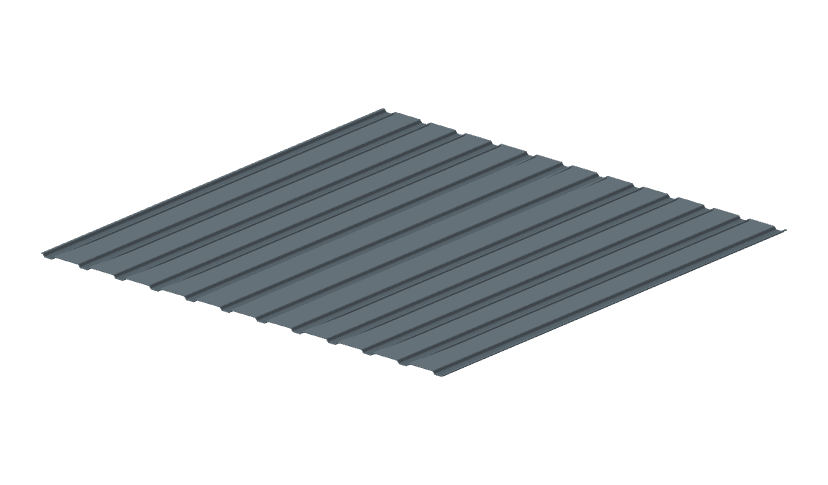
3D illustration
- Useful
- 1155 mm
- Height
- 7 mm
Façades, solid fences and cladding.
Calculate H-7Cookies and statistics
We use strictly necessary storage for language, security and forms. With your consent we add our own visit statistics and, separately, advertising tools (Meta, Google, TikTok). Refusing has no consequences, and you can change your choice at any time from “Cookie settings” in the footer. Privacy policy
Trapezoidal profiles for roofs, façades, fences and halls. The height of the rib decides how much the sheet can carry.
6 profiles21 coloursup to 11 m
100–163 MDL/m²
profiled material · excluding accessories and delivery
Compare useful width, profile height, minimum pitch and maximum length. Each row opens the technical sheet; “Calculate” takes the profile straight into the calculator.
3D illustration
Façades, solid fences and cladding.
Calculate H-7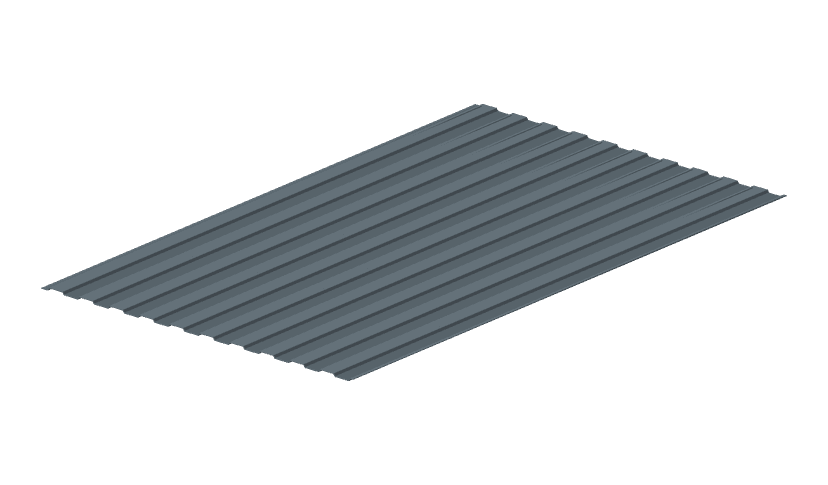
3D illustration
Façades and fences with a quiet rhythm.
Calculate H-8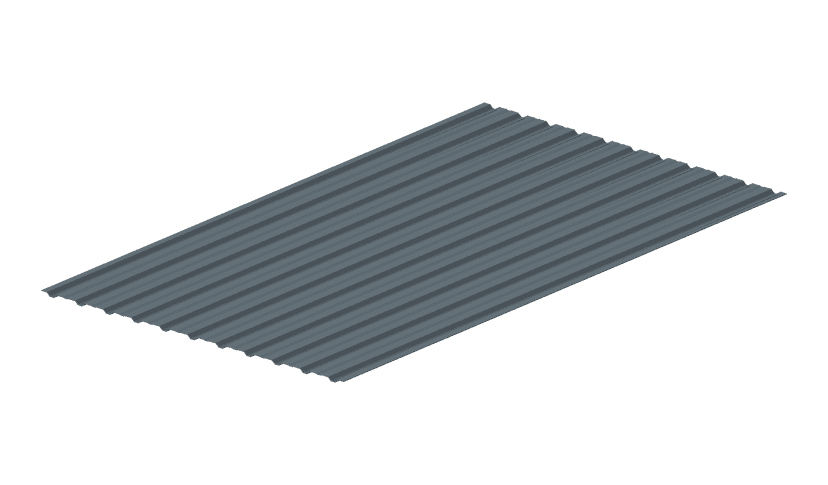
3D illustration
Fences, façades and light cladding.
Calculate H-10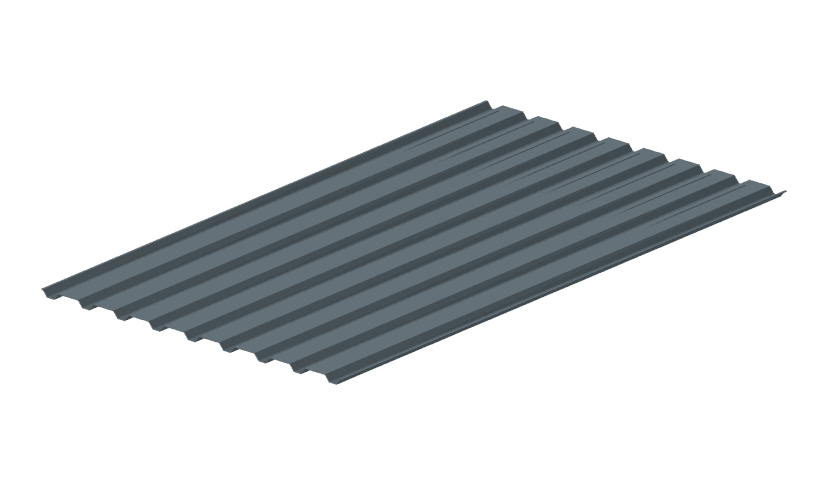
3D illustration
The all-rounder: roofs from 8°, façades, fences.
Calculate H-20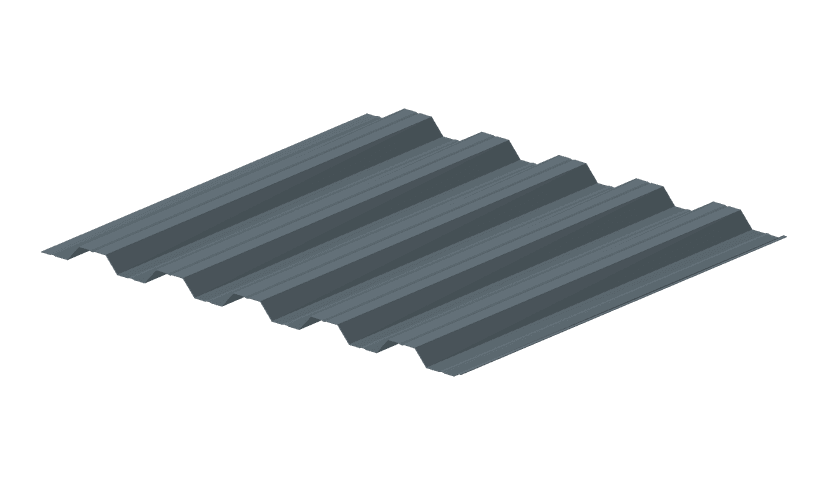
3D illustration · Technical preview
Structural profile: five ribs at 200 mm pitch.
Calculate H-35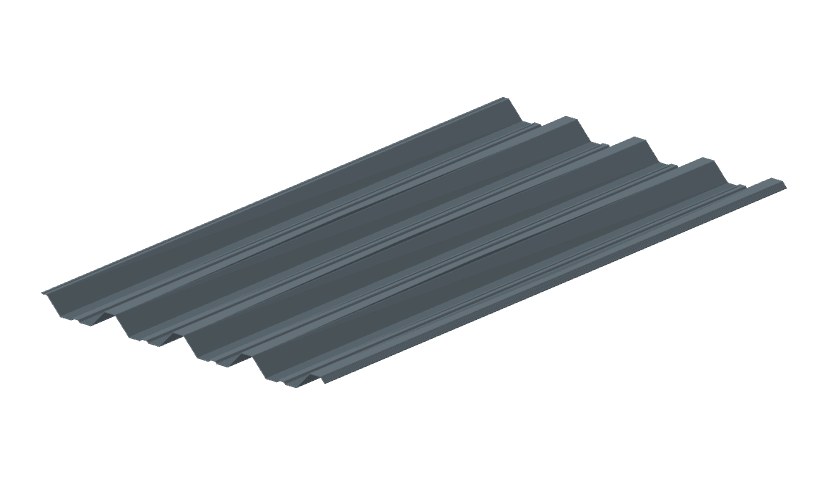
3D illustration
Load-bearing profile for halls and industrial buildings.
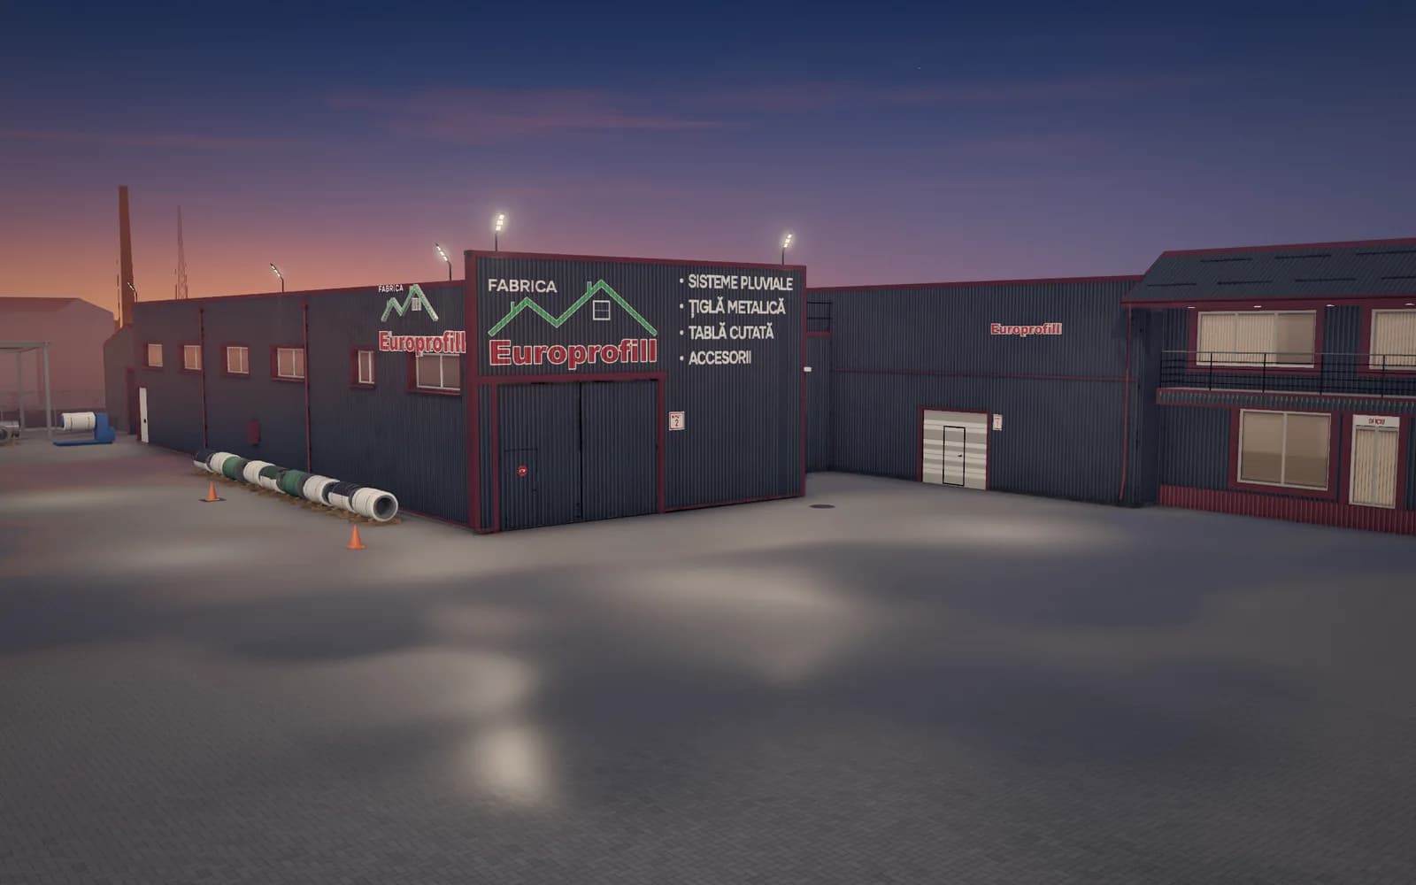
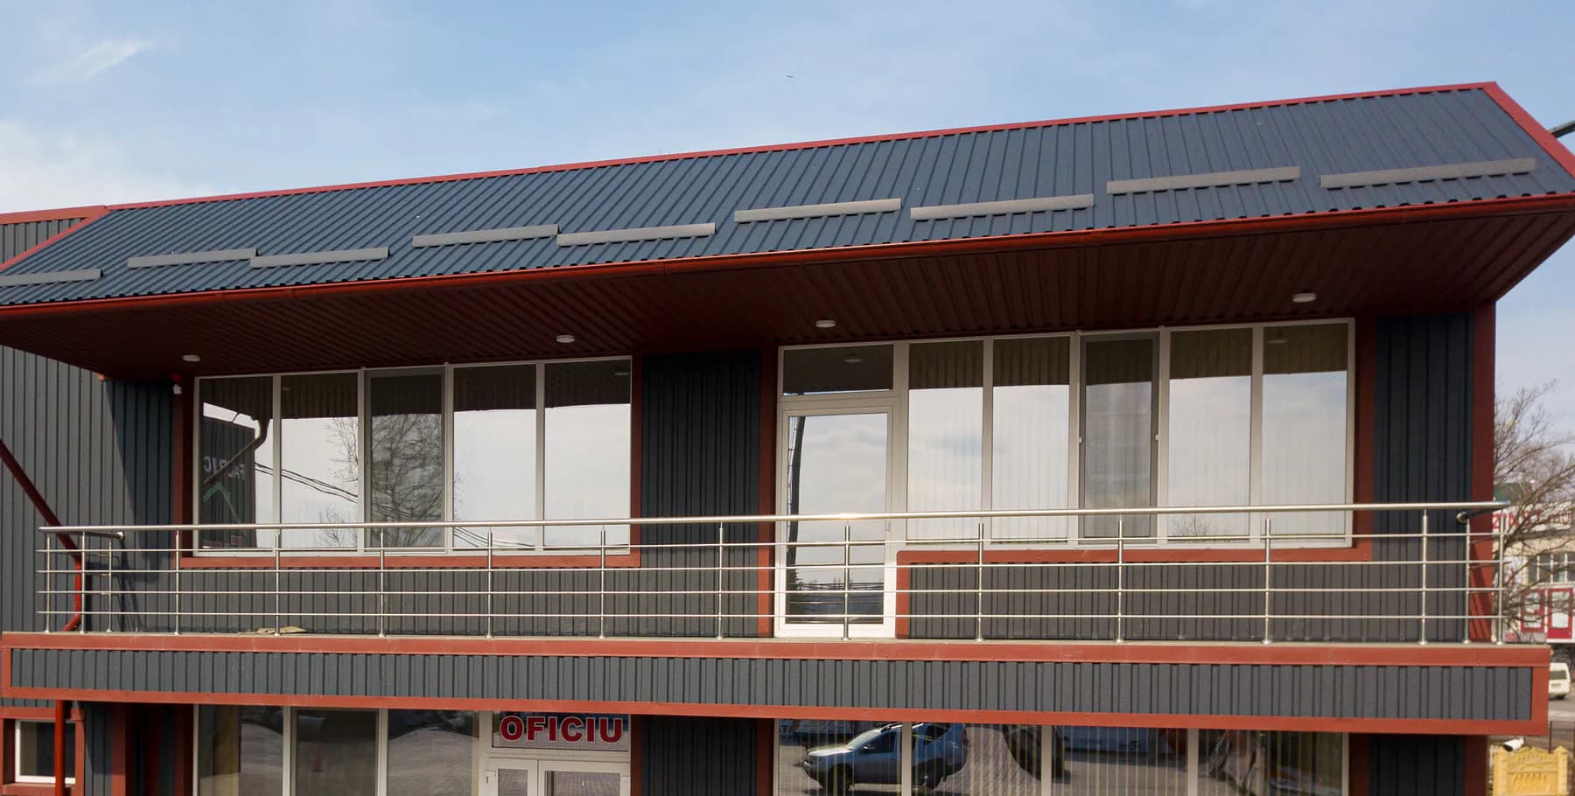
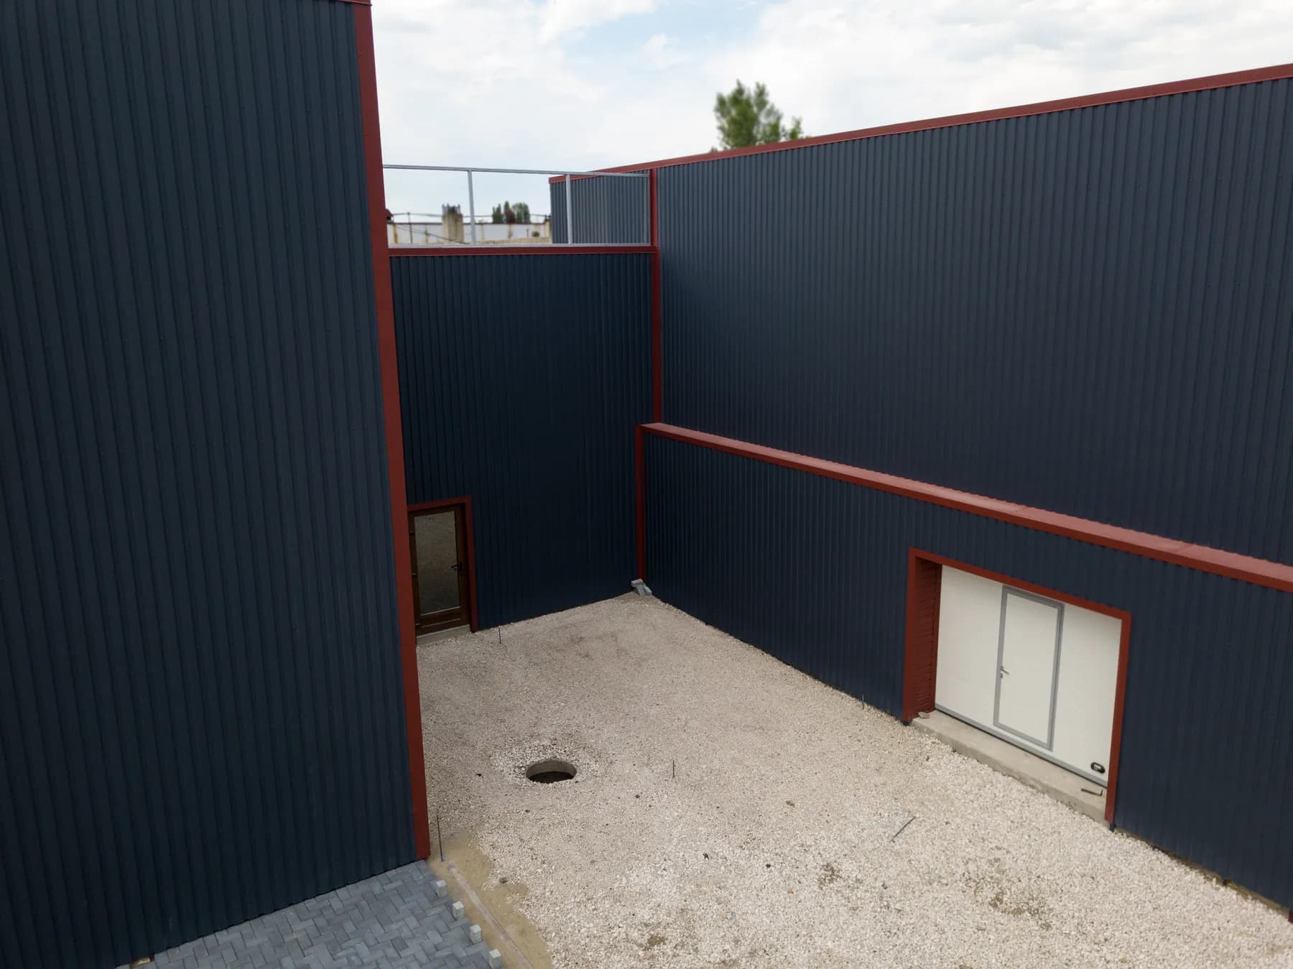
Calculate H-55Our hall in Chișinău is clad in H-20 profiled sheet in RAL 7016, with RAL 3005 trims. Scroll to watch it go up sheet by sheet, then try another profile on the same wall.
Illustrated example · the wall shown
Choose the profile for the long wall
3D illustration based on photographs of the Europrofill factory in Chișinău. Building dimensions are approximate; the H-20 profile and the RAL 7016 and RAL 3005 colours are the ones on the factory.
Tell us what you are building and the measurements you have. We start from the application; the profile and accessories are confirmed before the quote.
I need guidanceCompare the constraints. Useful width, overlap, minimum pitch and maximum length change the cutting list and the installation.
Calculate the priceReal useful width, overlaps and current prices.