How to estimate materials for a roof
From roof slopes to sheet count and length: learn how useful width, total sheet width, overlaps and real production limits affect the estimate.
Technical basis: the Europrofill public catalogue and current production rules.
Open the calculator with current data- Stage
- Estimate
- Topic
- Material estimate
- Reading
- 2 min
- Updated
In detail
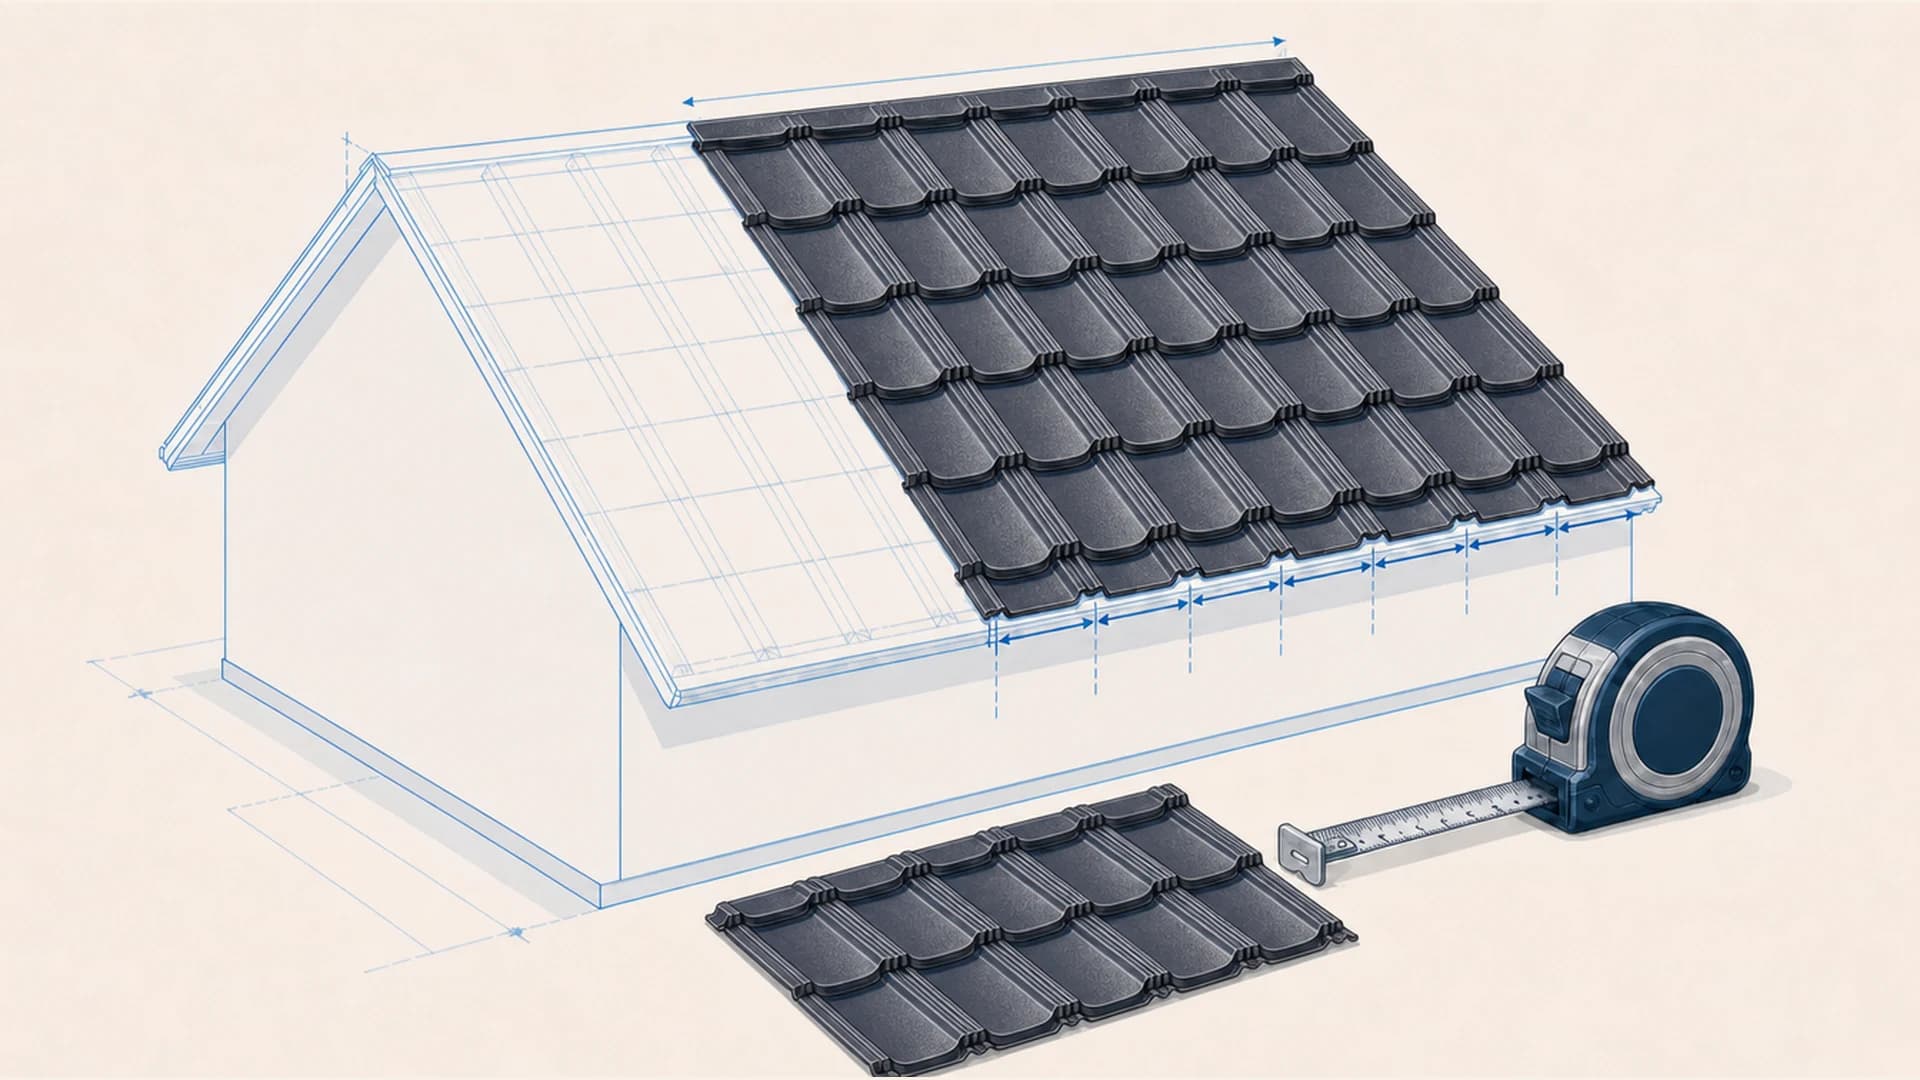
The Europrofill calculator starts with the real dimensions of every roof slope, not an average price per square metre. Enter each area separately on a multi-slope roof.
Step 1: choose the profile. It sets the useful width, total sheet width, maximum length, overlaps and production rules used by the estimate.
Step 2: enter the slope length and width. Column count starts from useful width. For example, 8 m divided by Bavaria’s 1.120 m useful width gives 7.14, rounded to 8 sheets before geometry adjustments.
Step 3: the calculator checks length. Bavaria’s published maximum is 10 m, Monterey’s 8 m and Bango’s 15 m. A longer slope requires rows of sheets with the longitudinal overlap included.
Step 4: choose a published colour, thickness, finish and origin combination. The estimated price is recalculated when one component changes.
Useful width and total sheet width answer different questions. A 1.206 m-wide Bavaria sheet covers 1.120 m. The difference forms the side overlap, so physical material area is larger than covered area.
The calculator can apply profile rules, but it cannot guess dormers, valleys, chimneys, irregular edges or transport access when they are not entered. Check these before the final quotation.
The online result is indicative. The confirmed quotation connects geometry, material specification, accessories and commercial conditions with the real order.
What enters the estimate
| Data | The calculator uses it for | Confirm before ordering |
|---|---|---|
| Profile | Widths, overlaps and limits | Compatibility with the project |
| Slopes | Sheets, columns and rows | Dormers, valleys, chimneys and edges |
| Material | Price of the selected combination | Availability and batch |
| Accessories | List derived from geometry | Final parts and quantities |
Confirm before ordering
The guide explains the decision. The confirmed quotation fixes the facts for your project.
- Complete roof geometry
- Accessories and cutting waste
- Material availability before ordering