H-35 profiled sheet for façades — what you need to know
The H-35 profile is not only for roofs. With a minimum slope of 8°, it is also suitable for industrial and commercial façades. We explain the differences from H-7 and H-55.
Technical basis: the Europrofill public catalogue and current production rules.
Open the H-35 data sheet- Stage
- Prepare
- Topic
- Façade
- Reading
- 1 min
- Updated
In detail
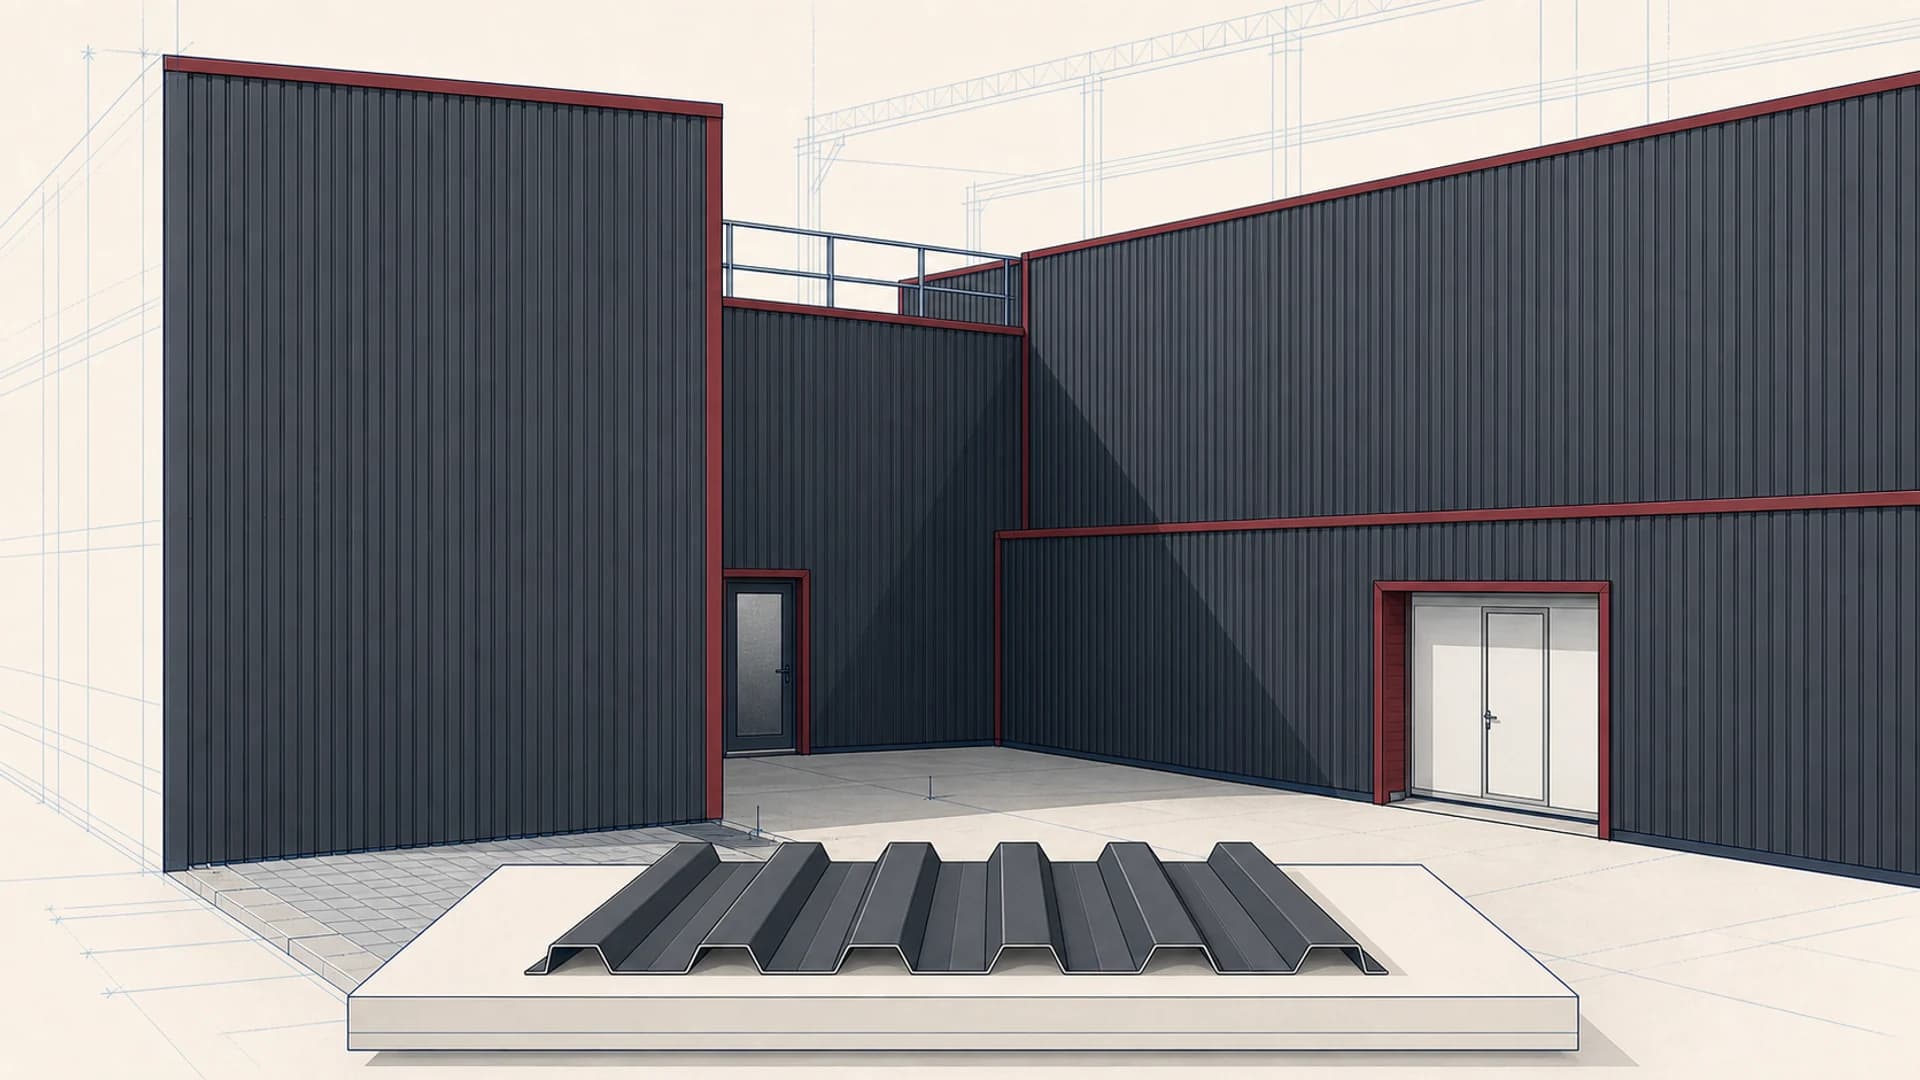
H-35 is not just for roofs — it's one of the most versatile profiles for industrial and commercial façades.
The 35 mm rib makes the profile visually and geometrically different from low profiles. The value of 8° in the catalogue is the minimum recommendation for roof mounting; on the façade, the orientation, fastenings and support structure are checked.
Compared with the H-7, the H-35 has a taller rib and a different useful width. The allowable distance between supports cannot be deduced from the profile name alone; it must be confirmed for the project's structure and loads.
The H-55 has a 54 mm formed rib and a different working geometry. Do not swap it automatically for H-35, and do not assume an allowable span without a calculation of the supporting structure.
For commercial façades, we recommend H-35 in Anthracite (7016) or Graphite Grey (7024) — neutral colours that work with any building style.